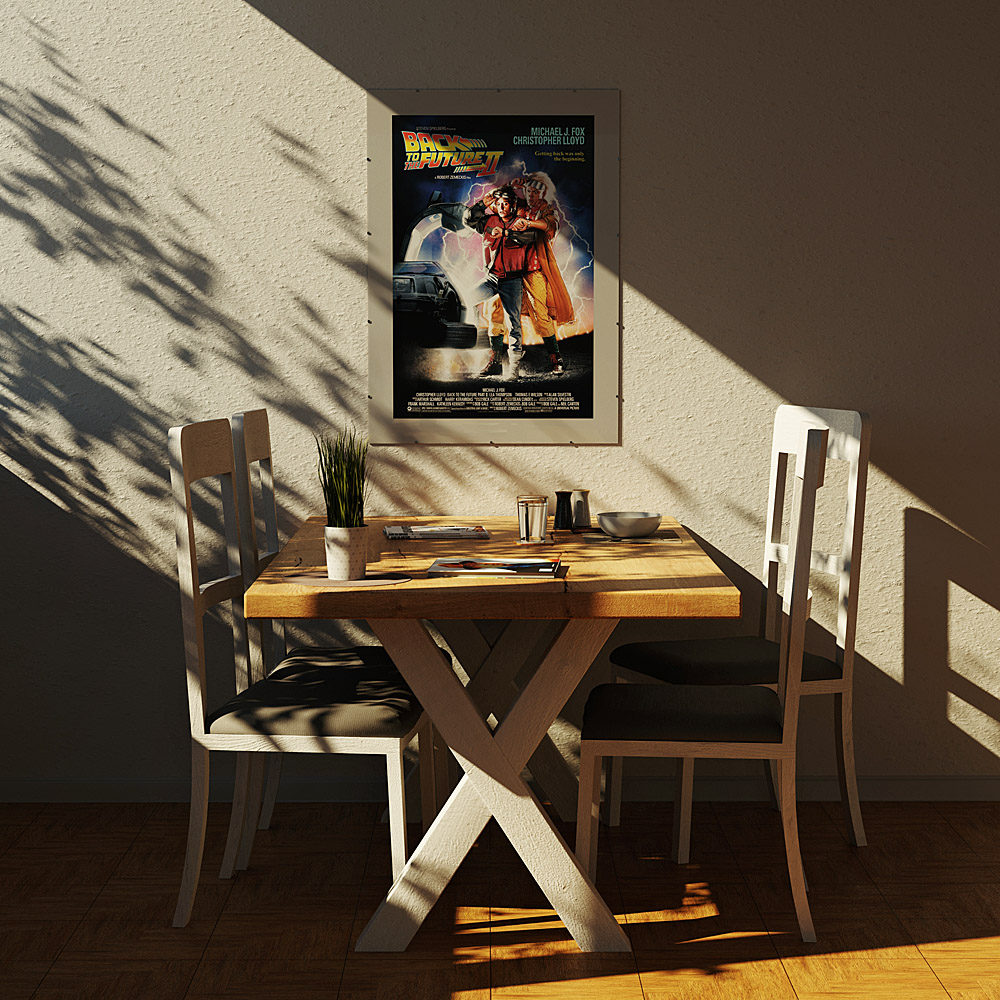
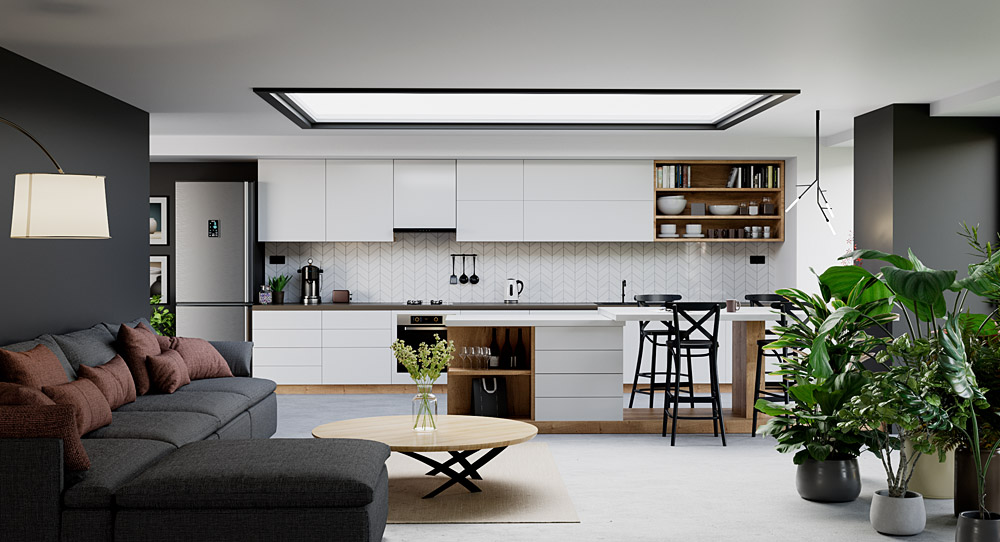
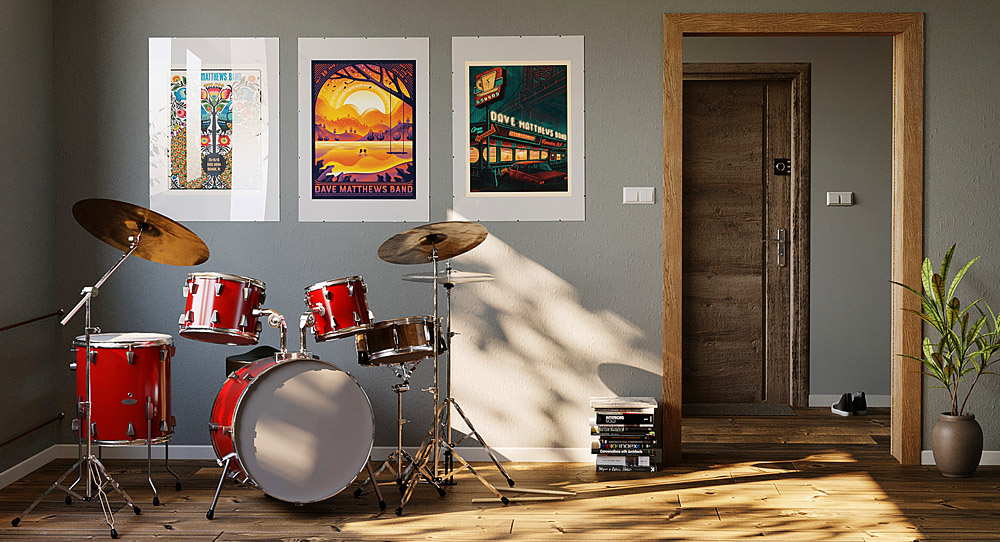
I create photorealistic 3D visualizations of interior spaces for interior designers, architects, manufacturers, and brands looking to present their products in realistic environments. Each scene is carefully developed to reflect the intended style, proportions, materials, colours, and atmosphere of the space, while keeping the featured products at the centre of attention.
I create interior visualizations for a wide range of applications, from residential spaces and commercial interiors to showrooms, retail environments, hospitality, and other architectural settings. Products such as flooring, wall panels, countertops, furniture, lighting, fireplaces, and finishing elements can be integrated naturally into the scene, showing how they work within a complete interior concept.
These visualizations can be used to present design concepts to clients, showcase products in real-life settings, support sales and marketing activities, or create high-quality imagery for websites, catalogues, brochures, and social media. By combining detailed 3D modelling, realistic materials, lighting, and carefully composed interiors, I create visuals that communicate both the design concept and the character of the products being presented.